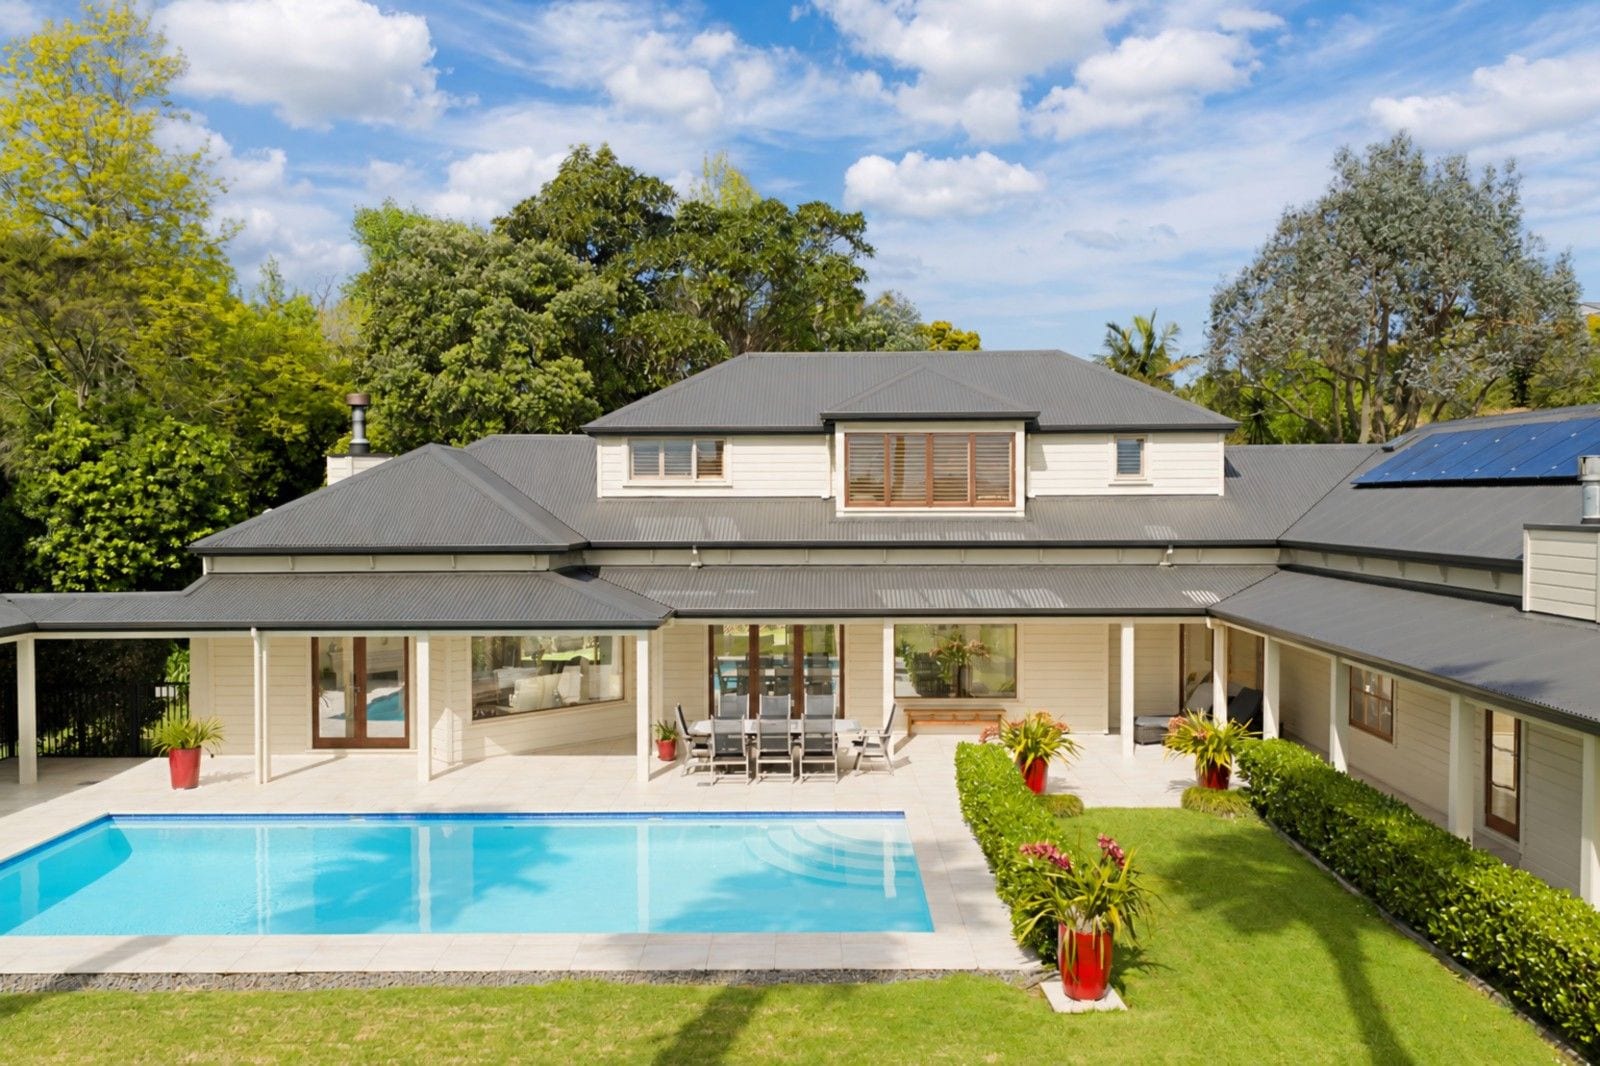
Weatherboard house with covered terraces behind the pool, with outdoor dining and a clipped hedge

Greenhithe, Auckland

174 Upper Harbour Drive

Down a quiet right of way and beyond an old stone wall in Greenhithe, the city falls away.

  • 5 bedrooms
  • 3 bathrooms
  • 6,557 m² of land
  • Pool

For sale $3,780,000

Some Homes Have Neighbours. This One Has Quail

Some Homes Have Neighbours. This One Has Quail.

Tūī sing in the morning, Kererū cut across the lawn, a covey of Californian quail makes its rounds at dusk, and after dark a Morepork calls from the native bush. This is 6,557 sq m (more or less) of north west facing land, with sunsets all year round and a home that makes the most of every hour spent on it.

Architecturally designed in the spirit of the classic Queenslander, the residence carries the grace of another era with none of its compromises. Ceilings rise high above the main rooms, native hardwood floors and large picture windows bring warmth and light throughout, and the construction, completed around the turn of the millennium, is thoroughly modern beneath its timeless lines. Winter is well looked after too, with a Jetmaster fire in the main lounge, a gas fire in the second, and heat pumps throughout.

Bedrooms
5
Bathrooms
3
Land
6,557 m² (more or less)
Parking
2-car garage, 3 more off the street
Outdoors
Swimming pool
Sale
$3,780,000
Living and dining

The home

Two levels, made for living well.

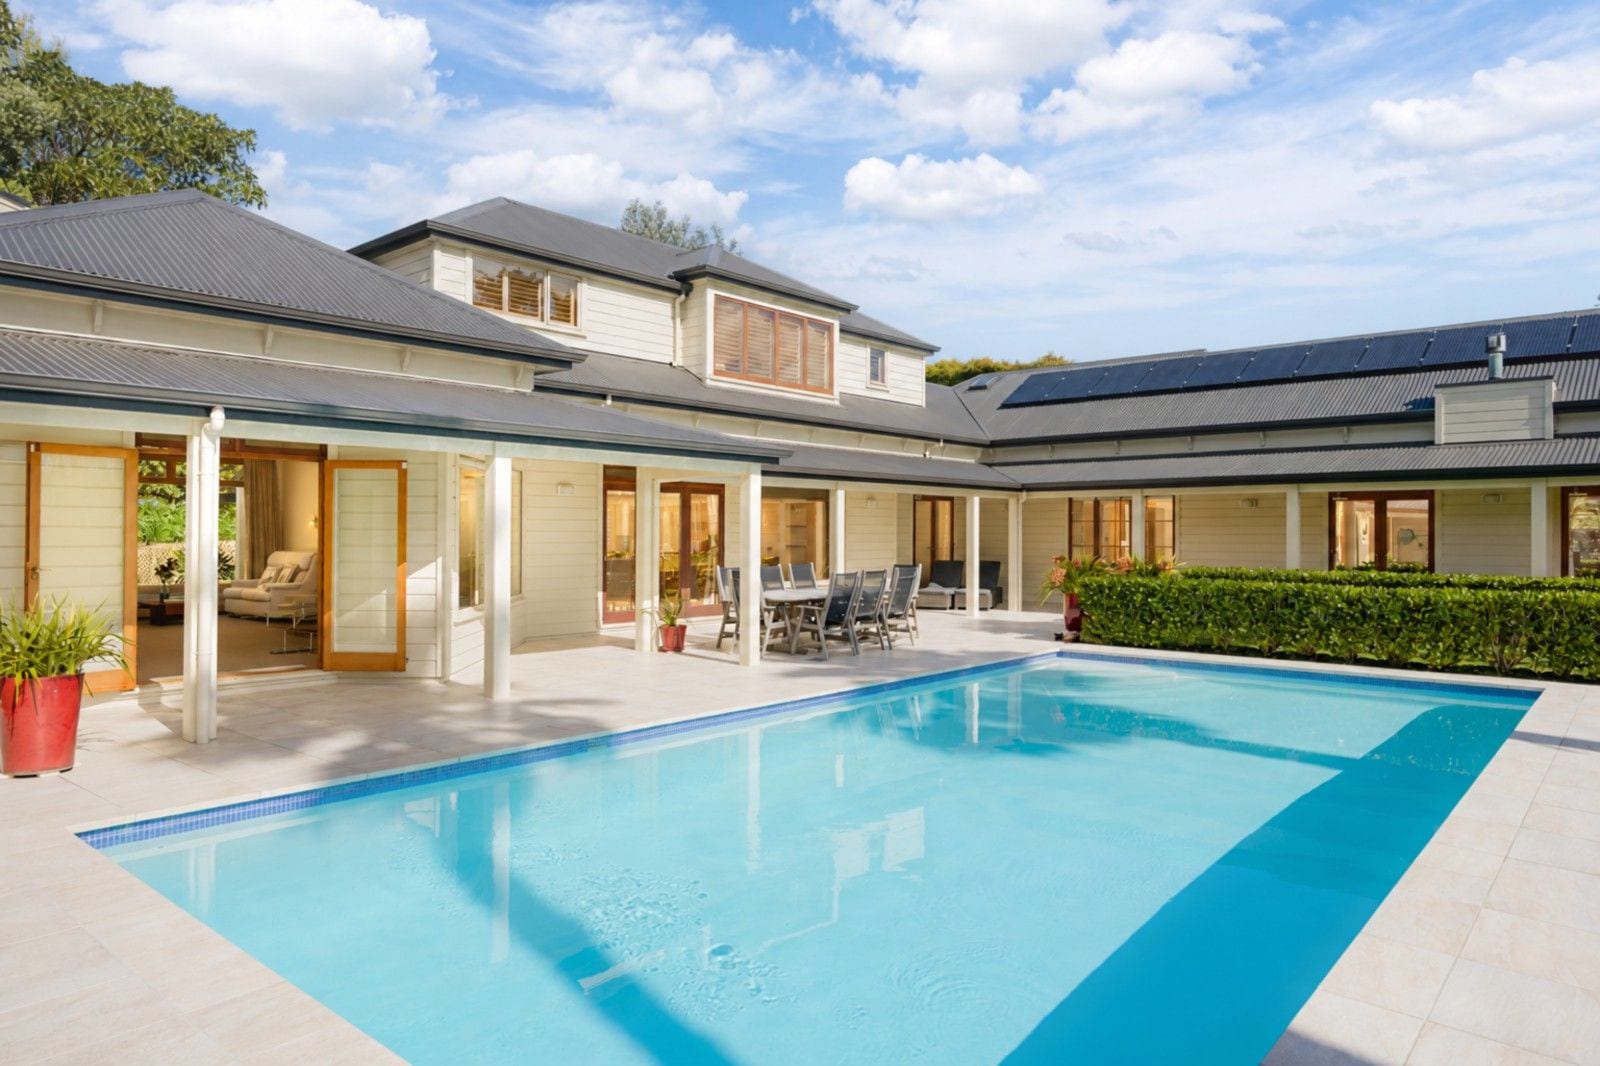
Pool beside the covered terraces, with outdoor dining and open doors to the living rooms

Pool and covered terraces

The principal suite claims the entire upper level, a true retreat with elevated views across the valley and a welcome distance from family life below. There, a second living room anchors a calm, generous bedroom wing, easily shared between children, guests or extended family. Internal garaging for two cars and a workshop, a large separate laundry and generous storage keep the practical side of life neatly out of sight.
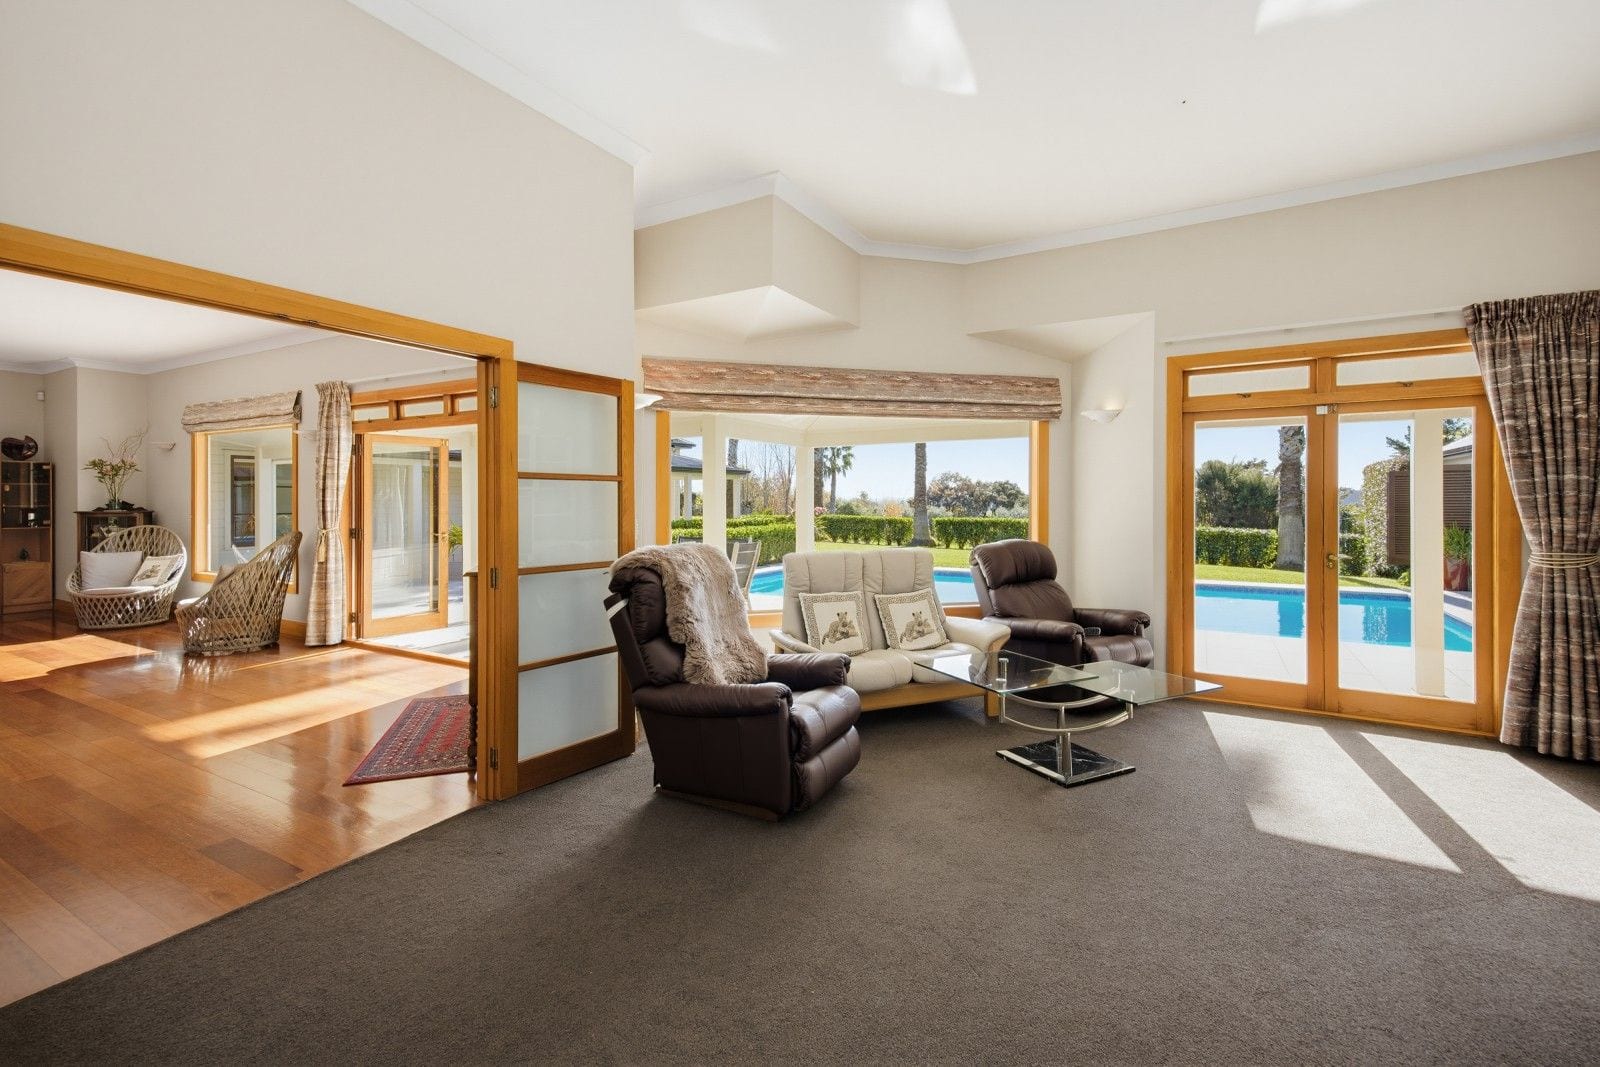
Carpeted lounge with recliners and French doors opening to the pool terrace

Lounge to the pool

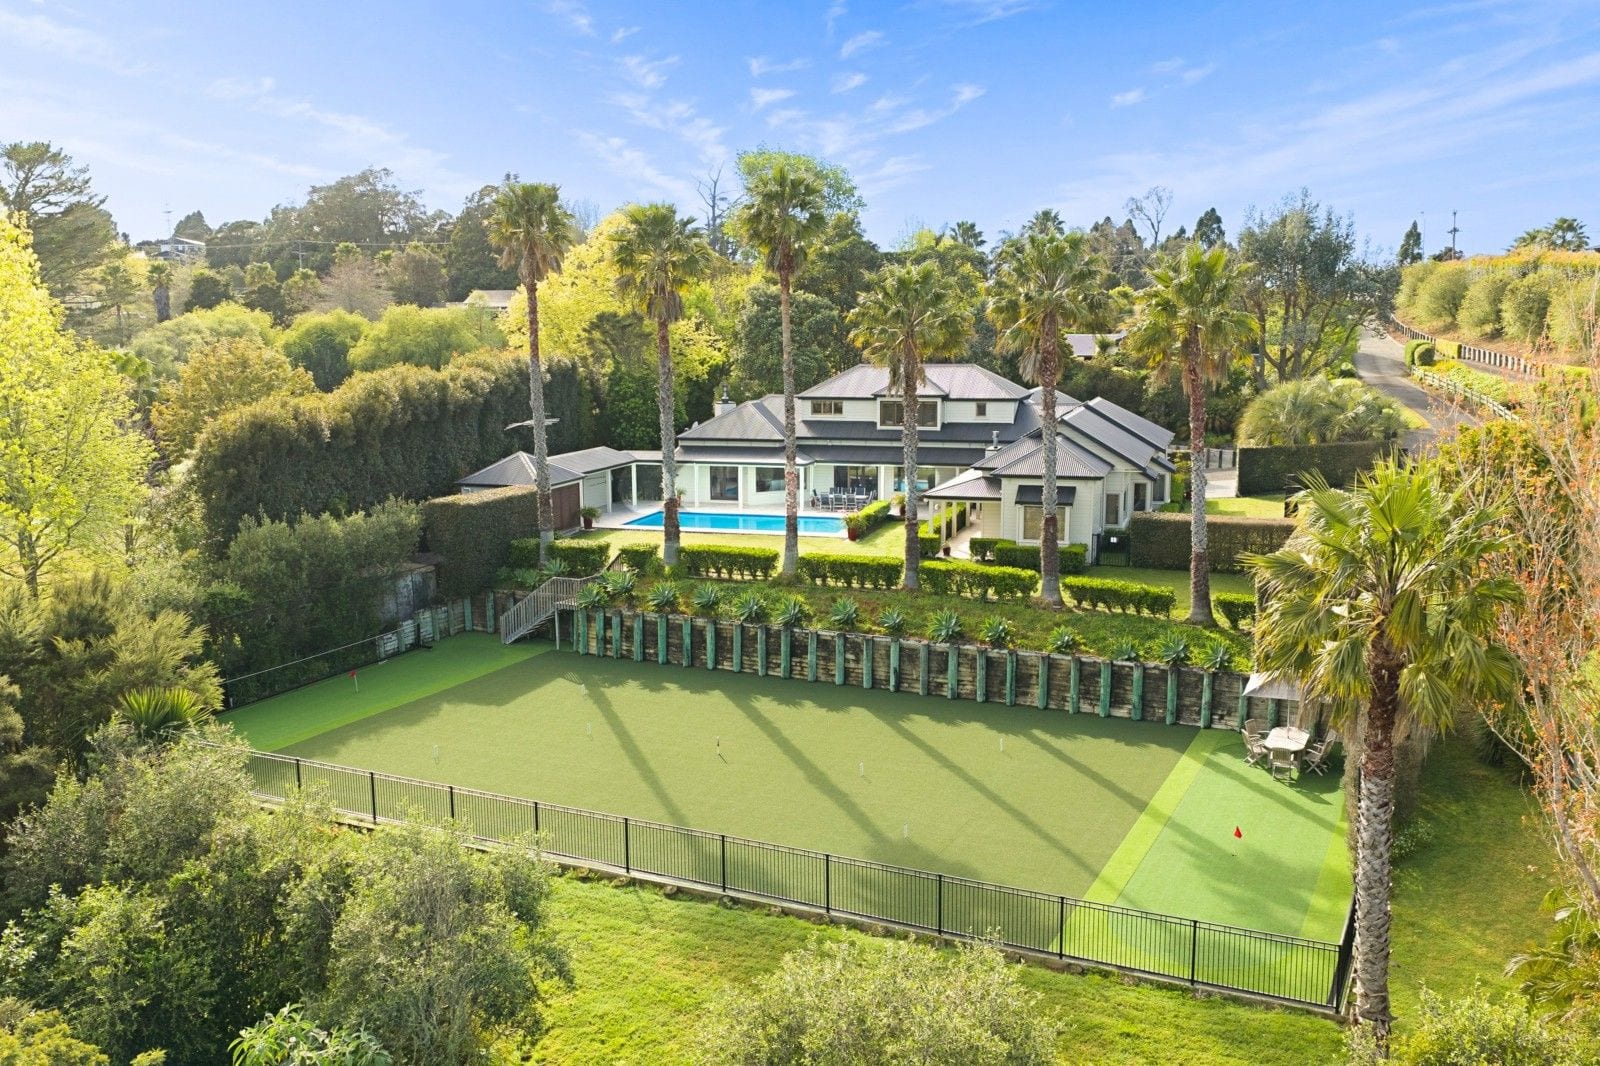
Summer lives outside. Covered terraces step out from the main living areas to a heated saltwater pool, 12 metres long, and an entertaining gazebo with barbecue, already wired for a spa, made for long lunches that drift into evening. Beyond them, the all-weather court hosts tennis, croquet or pickleball, depending on the mood and the company. Established grounds and a stand of native bush wrap around it all, with electronic gates and a sense of privacy you notice the moment you arrive.

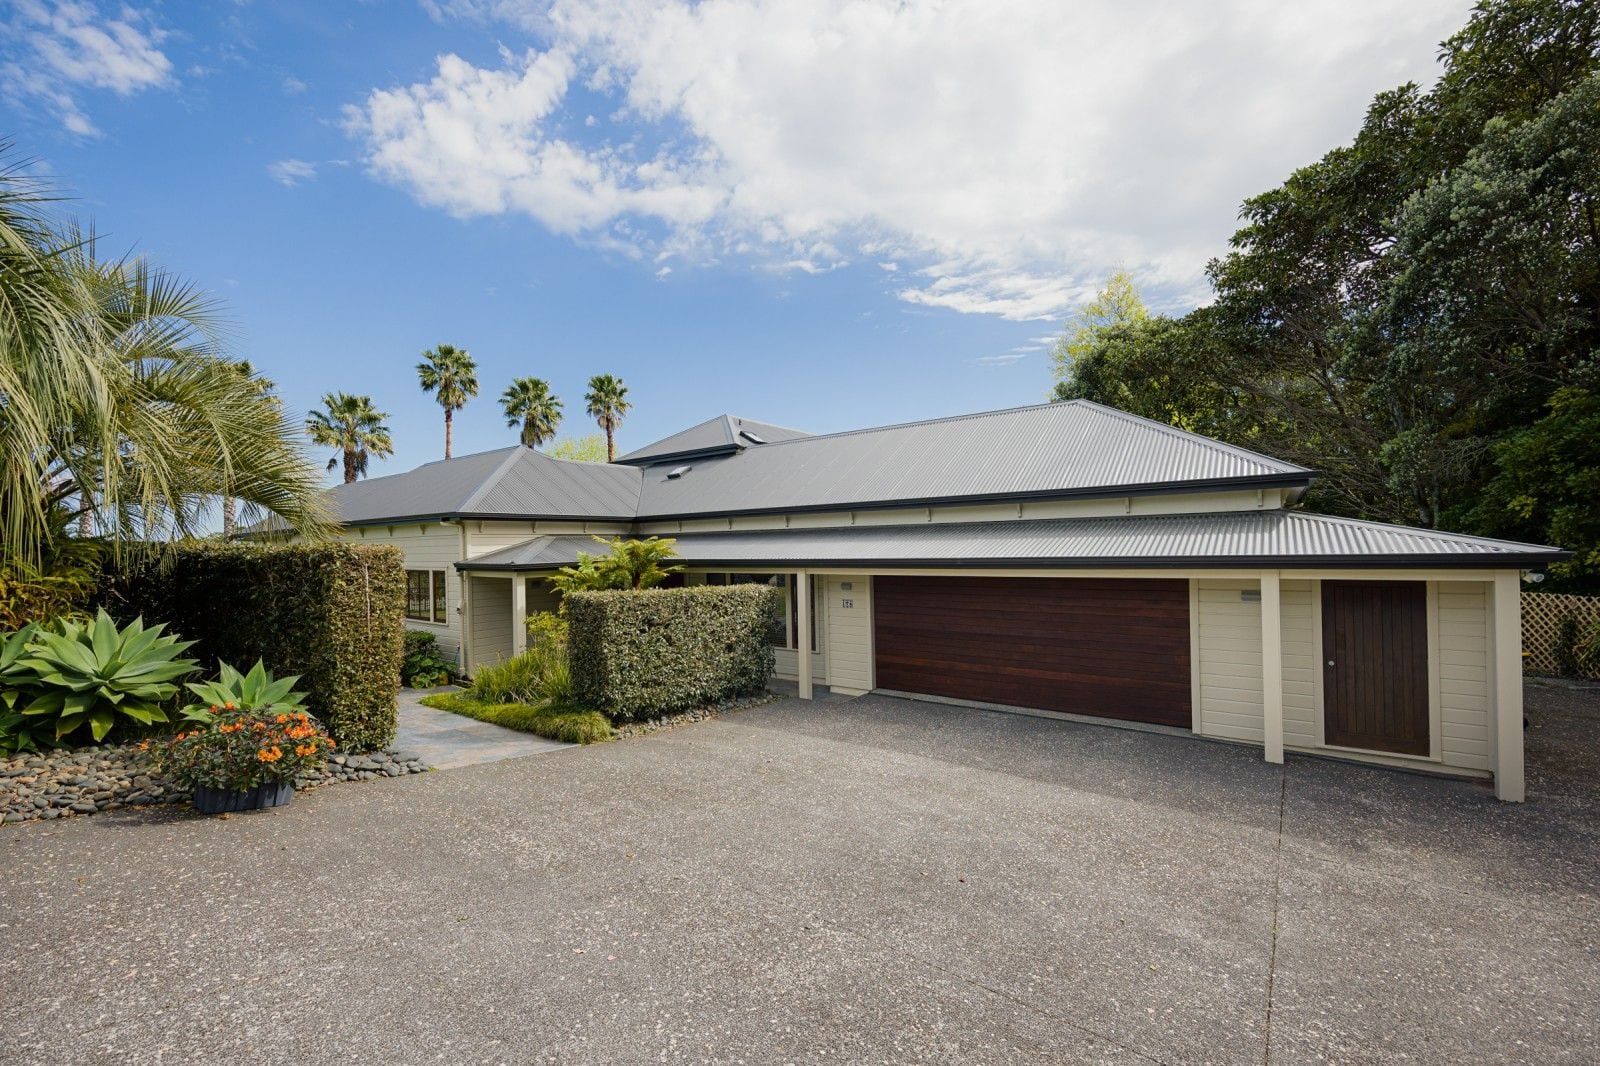
Driveway leading to the double garage, with palms and established planting around the house

Driveway and garaging

Quietly, the home works hard behind the scenes. A double bank of solar panels shares the load, and rainwater collected from the roof is double filtered and UV treated before it reaches every tap, inside and out.

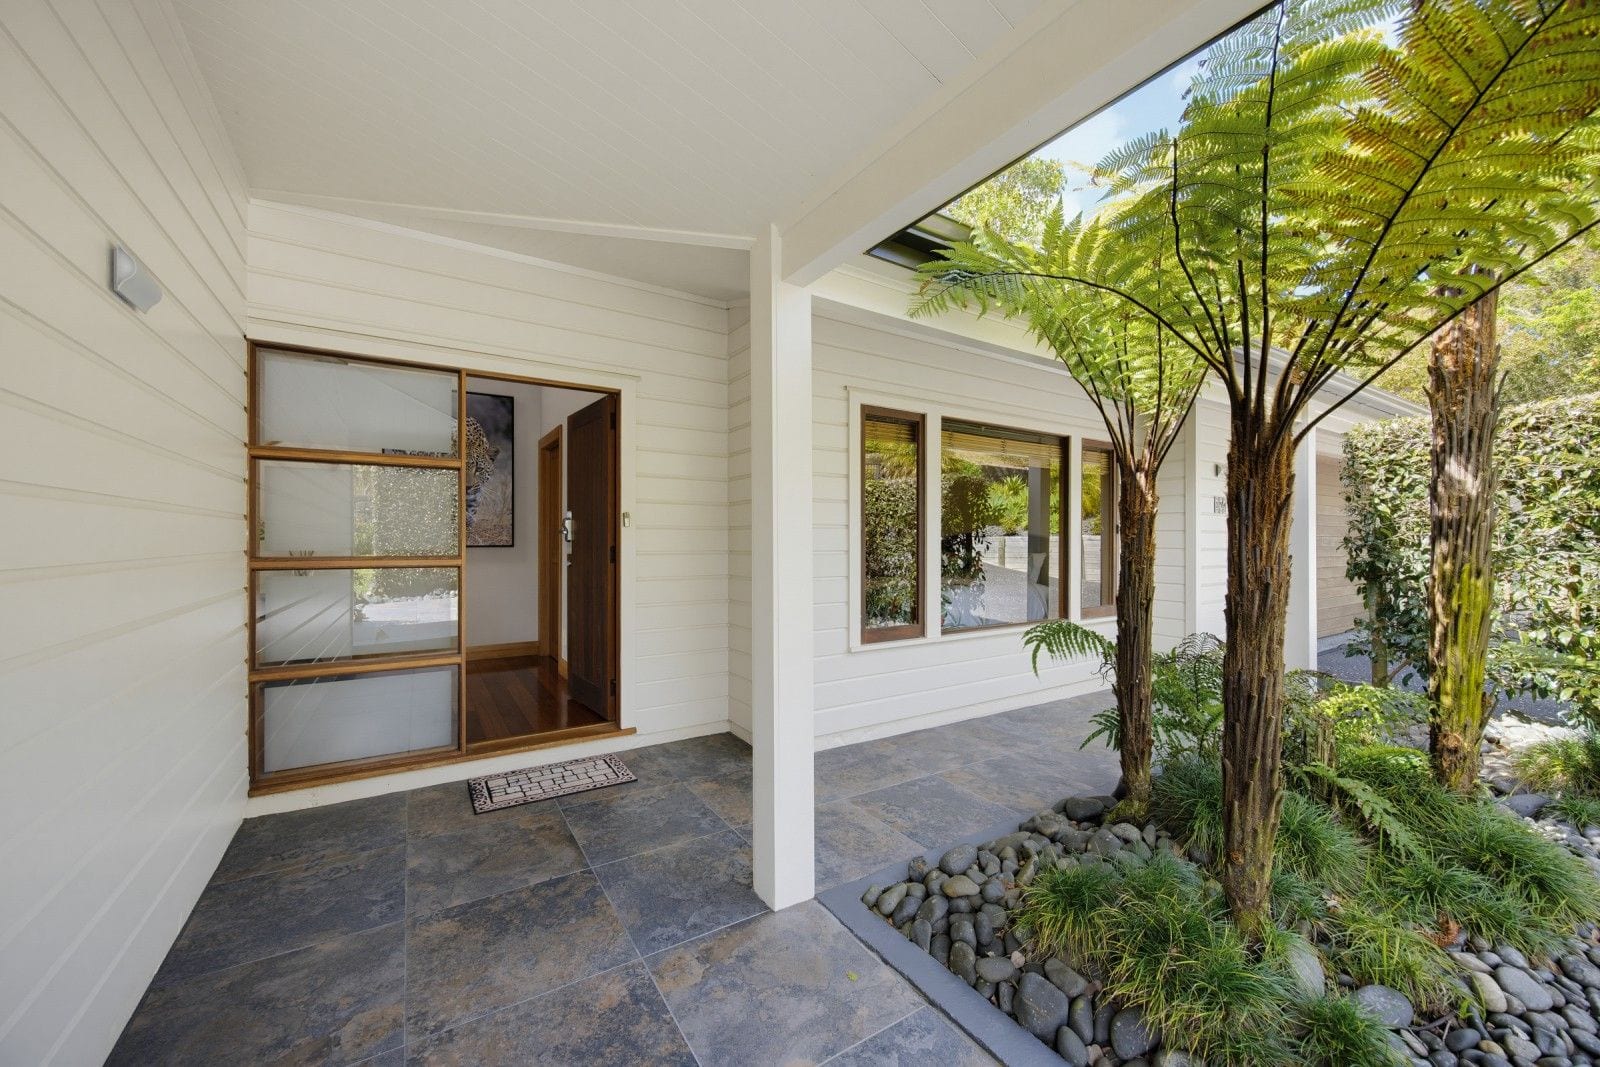
Covered entry with a slate floor beside a planted courtyard with a tree fern

The covered entry

And yet none of this is remote. Greenhithe village, Albany and Hobsonville are close at hand, as are Kristin and Pinehurst schools, and the motorway connects in every direction, over the Harbour Bridge to the city or along the Western Ring Route to the airport.

Aerial view over the court and gardens to the house and pool, framed by palms and trees

Some Homes Have Neighbours. This One Has Quail.

The film

See it in motion.

Take the tour of 174 Upper Harbour Drive with Jackie Parker and Kristina Marmont.

Location

Greenhithe.

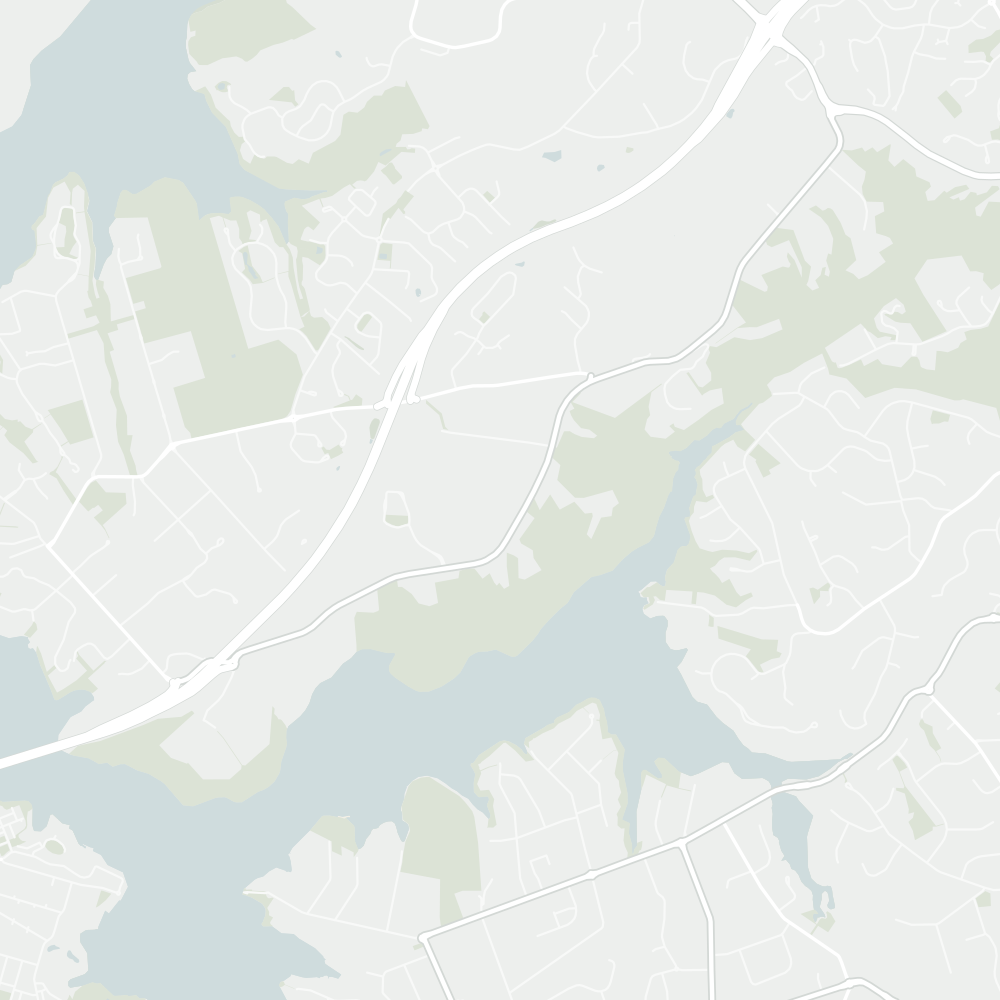
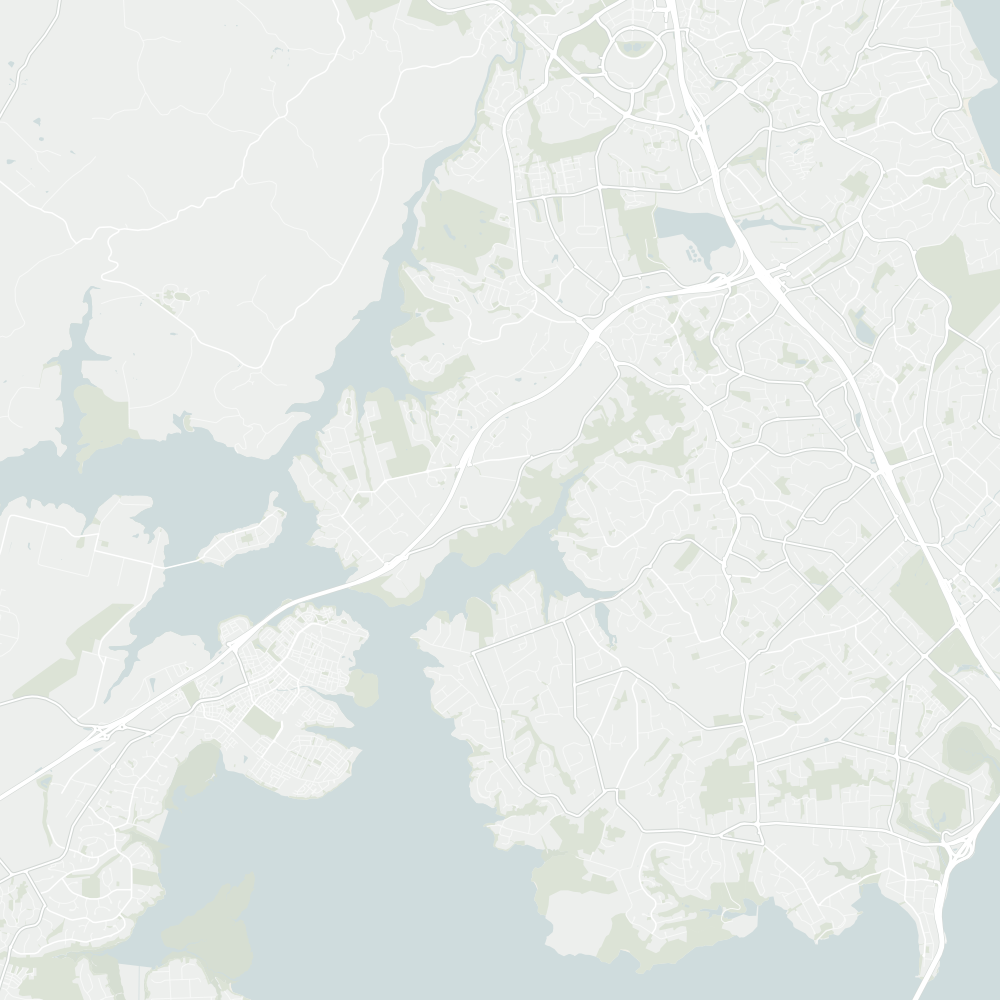
174 Upper Harbour Drive is about 21 minutes’ drive from Auckland’s city centre in light traffic.

It is in the enrolment zone for Greenhithe School, St Paul's School (Massey), Albany Junior High School and Albany Senior High School.

Greenhithe School
36 min walk
Woolworths Glenfield
12 min drive
Auckland city centre
21 min drive

The homeSchoolsPlaces nearby

Everyday

Parks and walks

Getting around

  • Auckland city centreBritomart and the waterfront21 min drive19.2 km
  • Auckland AirportAirport36 min drive40.4 km

Walking and driving times are from the home, at an easy pace along footpaths and by road in light traffic, from OpenStreetMap routing. Map data © OpenStreetMap contributors.

Schools

In zone, close to home.

The home is in the enrolment zone for Albany Senior High School, Greenhithe School, St Paul's School (Massey) and Albany Junior High School. Zones can change, so please confirm with each school.

  1. Years 1 to 6

    Greenhithe School

    State, co-educational primary · about 480 students

    5 min drive 2.6 km · 9 Isobel Road, Greenhithe

    School website for Greenhithe School (opens in a new tab)
  2. Years 1 to 6

    St Paul's School (Massey)

    State-integrated, co-educational primary · about 460 students

    State-integrated: enrolment gives preference to families of its special character, so being in zone is not a guarantee of a place.

    12 min drive 10.7 km · 498 Don Buck Road, Massey

    School website for St Paul's School (Massey) (opens in a new tab)
  3. Years 7 to 10

    Albany Junior High School

    State, co-educational secondary · about 1,140 students

    7 min drive 4.2 km · Appleby Road, Albany

    School website for Albany Junior High School (opens in a new tab)
  4. Years 11 to 13

    Albany Senior High School

    State, co-educational secondary · about 730 students

    11 min drive 6.5 km · 536 Albany Highway, Albany

    School website for Albany Senior High School (opens in a new tab)

Also close by

  • Westminster Christian School8 min drive

    State-integrated, co-educational primary. No enrolment zone dependency.

Zones checked against Ministry of Education enrolment zone data. School details and rolls from the Ministry’s schools directory. Walk times are at an easy pace along footpaths.

Viewings

Come and see it.

Walk through at an open home, or arrange a private viewing at a time that suits you.

Method of sale

$3,780,000

Open homes

No open homes are scheduled right now. Private viewings are available by appointment.

Private viewings

By appointment

Call or text Jackie or Kristina to arrange a time that suits you.

Directions to 174 Upper Harbour Drive (opens in a new tab)

Presented by

Jackie Parker and Kristina Marmont.

Questions about the home or the sale? Jackie or Kristina will gladly show you through at a time that suits you.

Call Jackie Text Jackie